Dimensional Inspection: OEM Tolerance Standard Screening Explained
Intro
Dimensional inspection checks the geometric shape, position and alignment of core components against the original OEM tolerance benchmarks. Many refurb jobs only focus on whether parts can be bolted together, ignoring subtle deformation that falls outside factory specifications.
For genuine standard truck reman, dimensional screening is a non-negotiable quality gate after precision cleaning, before component rework and reassembly. It separates cores with acceptable minor distortion from those with permanent deformation that will trigger persistent vibration, binding and premature failure.
What OEM tolerance means in reman context?
OEM tolerance defines the allowable deviation from the original design dimension. Every load-bearing part has a defined upper and lower limit for straightness, flatness, runout, offset and angular position. This is not a loose guideline for fitment. These margins are engineered to control stress distribution, maintain lubrication gaps and keep dynamic forces balanced during operation.
A key distinction: standard truck reman does not invent new looser tolerance rules. REMAN ROAD uses the published OEM tolerance as the baseline for screening. If a component drifts outside that range, simple reassembly will not fix the inherited geometry problem.
Key inspection items for heavy truck reman
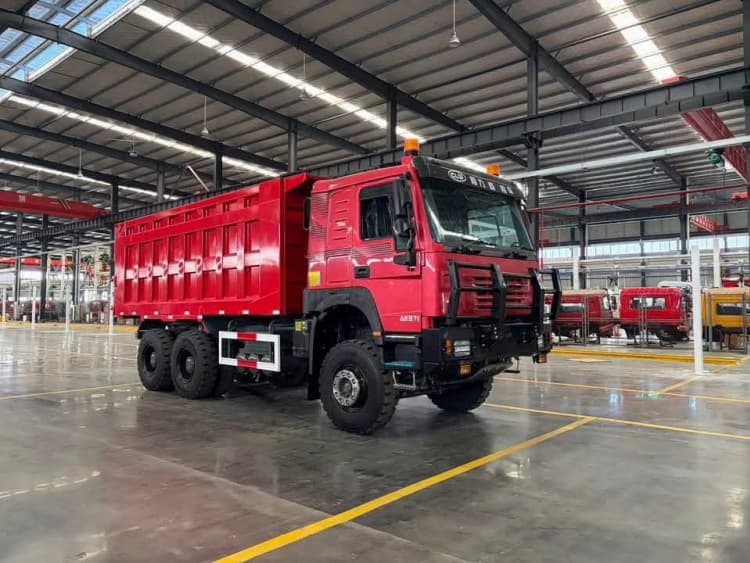
- Frame rail straightness and twist: Frame twist and longitudinal bending are the highest-risk items. Even a small twist in the frame distorts suspension mounting points, steering geometry and driveline angles. Inspectors measure along the full length of frame rails, check crossmember mounting planes and record frame twist values.
- Axle housing alignment and axle beam bending: Bent axle housings create uneven tyre load, rapid tyre wear and continuous bearing overload. The inspection checks axle centreline offset, camber baseline and spindle runout.
- Kingpin journal and knuckle geometry: Deviation here directly ruins steering stability and accelerates kingpin and bushing wear. Taper, roundness and journal diameter are measured against OEM limits.
- Crankshaft and gear carrier runout: For powertrain cores, radial runout and journal taper are critical. Exceeding tolerance will create vibration, oil leakage and early bearing failure after reman.
- Mounting bracket hole position and parallelism: Welded brackets and hoist mount points can shift after impact or fatigue. Hole position deviation creates forced assembly stress once bolts are tightened.
How inspection differentiates repairable distortion from irreversible damage?
Not every out-of-tolerance reading automatically means the core is rejected. The standard truck reman process follows a clear decision tree. Minor deviation within the reman rework allowance can be corrected through controlled machining, straightening or precision shimming. Any deformation beyond the OEM repair limit, or deformation accompanied by NDT crack indications, leads to rejection.
Hot straightening is tightly restricted under the standard. When straightening is approved, it is followed by repeated NDT and re-dimension check to confirm no new residual cracks are introduced. This is a major difference from low-cost refurb work, where bent frames are forced into alignment without follow-up testing.
Why tolerance drift causes hidden fleet downtime?
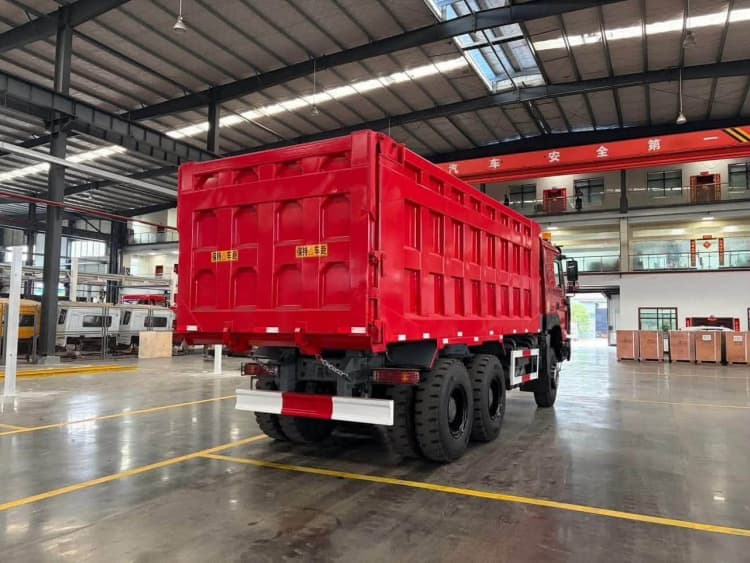
Most dimensional defects do not create immediate failure at handover. They build up secondary stress once the truck is loaded and running. A slightly twisted frame forces the driveline to operate at inconsistent angles. A bent axle creates uneven tyre contact pressure.
These issues show up as recurring vibration, tyre blowouts, seal leaks and intermittent steering drift. They are hard for fleet maintenance teams to diagnose, because individual parts may all look new. The root cause is geometry that failed dimensional screening before assembly.
Inspection record requirements for traceability
Every dimension reading is logged with measurement tool serial number, measurement date and the corresponding OEM threshold value. Reports list the measured value, tolerance range and pass/fail result.
If rework is performed, the post-correction dimension data is also recorded. All standard truck reman records bind to the chassis VIN and become part of the full reman traceability package. Buyers can cross-verify these records during procurement audit.
Common market shortcut
Many sellers skip systematic dimensional inspection. They rely on manual visual checks and fit-testing during assembly. If parts bolt together, they mark the unit as acceptable.
This method cannot capture subtle twist, runout or offset that sits below the naked eye detection threshold. The resulting truck may drive fine empty, but quickly develops chronic wear issues under working payload.
Final Takeaway
Dimensional inspection rooted in OEM tolerance standards validates the geometric health of every load-bearing core. It catches invisible deformation after cleaning, decides whether rework is permitted or the core should be scrapped, and prevents forced-stress assembly. Without this screening, even newly renewed parts will operate in an unbalanced system, eroding the reliability and service life of the reman truck.